Gary Addington
Realtor
REALTOR®, Realtor



BEDS2
BATHS2 full
SQUARE FEET1,158
MLS#VAFX2330652
STATUSACTIVE
PROPERTY TYPEResidential - Condominium
SUBDIVISIONELAN AT EAST MARKET
SCHOOLFAIRFAX COUNTY PUBLIC SCHOOLS
Property Description
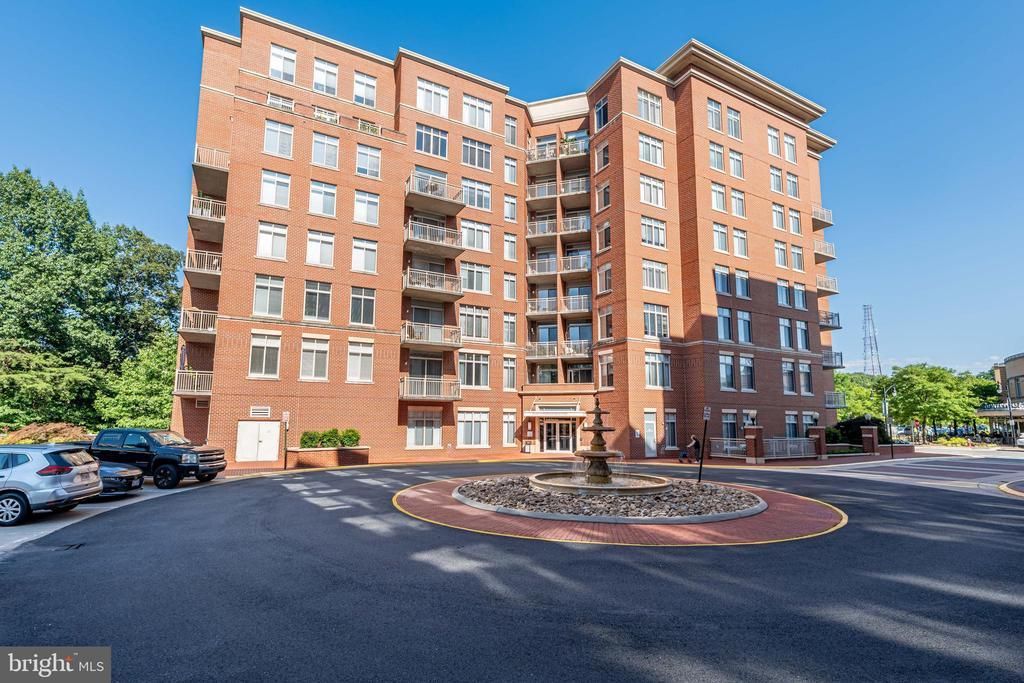
**SPECTACULAR ! You must see it to believe it! This beautiful condo includes premium vinyl plantation shutters throughout and luxury vinyl plank flooring throughout. This home was renovated in 2020 and is in perfect condition!! This luxurious 2 bed room 2 full bath condo has high ceilings and an updated kitchen with top of the line gas stove. All appliances have been replaced and are top of the line. The cozy living room features a gas fireplace. Spacious master bedroom features a large walk in closet and an en suite bathroom with jacuzzi tub. Building is doggie friendly (only 1) and very social for those that want to participate. Your new home will include 2 garage spaces, storage unit on garage level and additional storage on the 4th floor for you. Trash, water and gas are included in the condo fee. Party room, fitness center , business center are all located in Bldg 4480 on the first floor. Parking spaces are 55 & 285. Storage unit on 4th floor is 402 and in garage J8. Mailbox is 416. Please enjoy the beauty and convenience of this condo. Also, Whole Foods is directly across the street!!!
Property Features
Property Type: Residential - Condominium
Cooling: Central A/C
Fireplaces: 1
Fuel Type: Natural Gas
Garage: 2
Heating: Central
Home Style: Unit/Flat
Stories: 1.0
Taxes: $6,440
Year Built: 2007
Feature Descriptions
Additional Structures: Above Grade, Below Grade
Appliances: Built-In Microwave, Dishwasher, Disposal, Dryer, Dryer - Electric, Dryer - Front Loading, Oven - Self Cleaning, Oven - Single, Oven/Range - Gas, Refrigerator, Stainless Steel Appliances, Washer, Washer - Front Loading, Water Heater
Community Amenities: Basketball Courts, Community Center, Common Grounds, Elevator, Exercise Room, Extra Storage, Fitness Center, Game Room, Party Room, Pool - Outdoor, Reserved/Assigned Parking, Security, Tennis Courts, Tot Lots/Playground, Transportation Service
Condo/Coop Fee: $570.00/Monthly
Exterior: Brick
Fireplace: Gas/Propane, Screen
Interior: Built-Ins, Kitchen - Gourmet, Recessed Lighting, Bathroom - Soaking Tub, Window Treatments
Parking Features: Assigned, Lighted Parking, Secure Parking
Parking Notes: 2 Total Parking Spaces
Pet Restrictions: Number Limit
Rooms: Living Room, Primary Bedroom, Bedroom 2,Foyer, Laundry, Full Bath
Sewer: Public Sewer
SQFT Above Finished: 1158
SQFT Total Finished: 1158
Structure Type: Unit/Flat/Apartment
Total Garage/Parking Spaces: 2
Water: Public
Local Schools
School District: FAIRFAX COUNTY PUBLIC SCHOOLS
Listed By / Shown By
Listed By
Agency Name: First American Real Estate
Agency Phone: 7035061003
Shown By
Agent Name: Gary Addington Realtor
Agent Phone: (410) 599-7887

Estimate Your Payment
Estimated Payment
$ 2,915.38 per month $2,224.16 Principal & Interest $536.67 Property Tax $154.55 Homeowner's InsuranceChange Payment Information



Privacy Policy / DMCA Notice / ADA Accessibility


This site is hosted, designed and copyright
© 1994 - 2026 by
Delta Media Group, Inc. -- Patent Pending --