Gary Addington
Realtor
REALTOR®, Realtor



BEDS3
BATHS3 full 1 partial
SQUARE FEET1,560
MLS#MDBA2235234
STATUSACTIVE
PROPERTY TYPEResidential - Townhouse
SUBDIVISIONFELLS POINT HISTORIC DISTRICT
SCHOOLBALTIMORE CITY PUBLIC SCHOOLS
Property Description
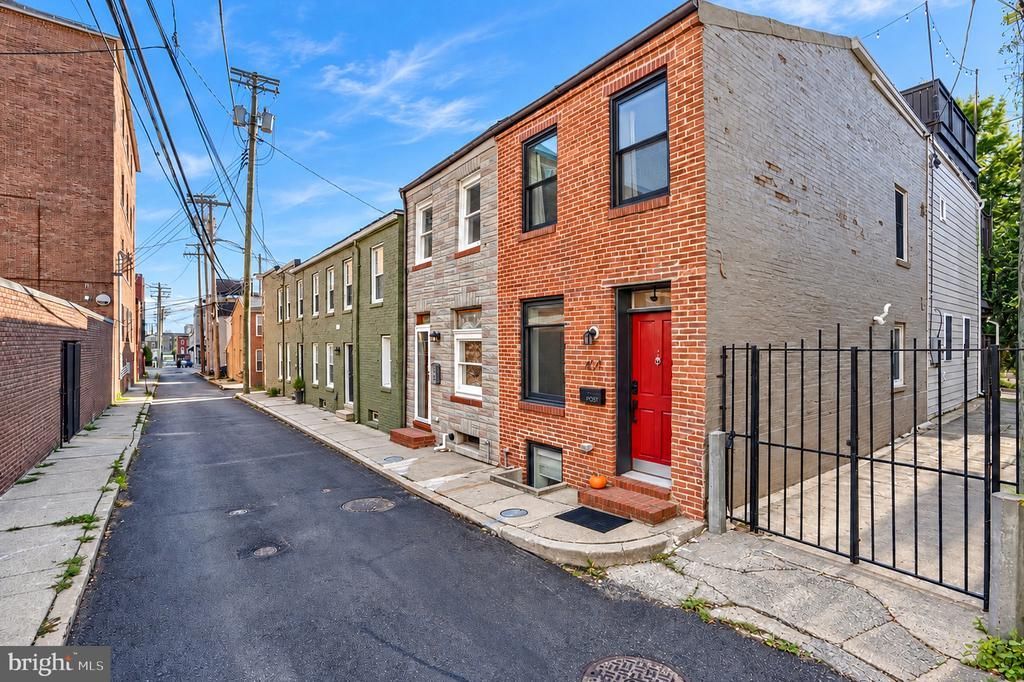
Hard to find Fells Point reno with roof deck- Looking for a sense of community- this block and surrounding blocks have it- all while in the thick of Fells Point action- Fully renovated a few years ago- this house is blocks from the water and close to Canton neighborhood- Boasting a large eat in kitchen with an island granite tops - kitchen table space and plenty of cabinets- Separate pantry/closet-Wood floors- Finished basement with full bath-could be used as bedroom/office/workout room- larger bedrooms on upper level with additional baths- Roof deck and patio in rear complete this wonderful abode in a thriving neighborhood. Worried about parking?- the church/school right out-front rents spots The street is also available for free spots- Hopkins shuttle is also available. Some photos are virtually staged- Join me at the open house on Saturday - October 24th- 11-1pm!
Property Features
Property Type: Residential - Townhouse
Basement: Yes
Basement: Fully Finished
Cooling: Central A/C, Ceiling Fan(s)
Days on Market: 17
Fuel Type: Natural Gas
Heating: Forced Air
Home Style: Federal
Stories: 3.0
Taxes: $8,010
Year Built: 1920
Feature Descriptions
Additional Structures: Above Grade
Appliances: Built-In Microwave, Dishwasher, Disposal, Dryer, Icemaker, Oven/Range - Gas, Refrigerator, Washer, Water Heater, Washer/Dryer Stacked
Electric: 200+ Amp Service
Exterior: Brick
Exterior: Roof Deck
Flooring: Wood
Interior: Ceiling Fan(s), Kitchen - Gourmet, Kitchen - Island, Kitchen - Table Space, Wood Floors
Lake Name: Patapsco
Lot Dimensions: 0.00 Acre(S)
Number of Rooms: 9
Parking Features: Rented/Permit Required
Rooms: Bathroom 1
Sewer: Public Sewer
SQFT Above Finished: 1560
SQFT Total Finished: 1560
Structure Type: End of Row/Townhouse
Utilities: Cable TV Available, Electric Available, Natural Gas Available, Phone, Sewer Available, Water Available
Water: Public
Windows: Double Pane
Local Schools
School District: BALTIMORE CITY PUBLIC SCHOOLS
Listed By / Shown By
Listed By
Agency Name: Cummings & Co. Realtors

Shown By
Agent Name: Gary Addington Realtor
Agent Phone: (410) 599-7887
Estimate Your Payment
Estimated Payment
$ 2,395.76 per month $1,615.97 Principal & Interest $667.50 Property Tax $112.29 Homeowner's InsuranceChange Payment Information



Privacy Policy / DMCA Notice / ADA Accessibility


This site is hosted, designed and copyright
© 1994 - 2026 by
Delta Media Group, Inc. -- Patent Pending --