Gary Addington
Realtor
REALTOR®, Realtor



BEDS3
BATHS2 full 1 partial
SQUARE FEET1,752
MLS#MDMC2261356
STATUSACTIVE
PROPERTY TYPEResidential - Single Family
SUBDIVISIONSUNSHINE ACRES
SCHOOLMONTGOMERY COUNTY PUBLIC SCHOOLS
Property Description
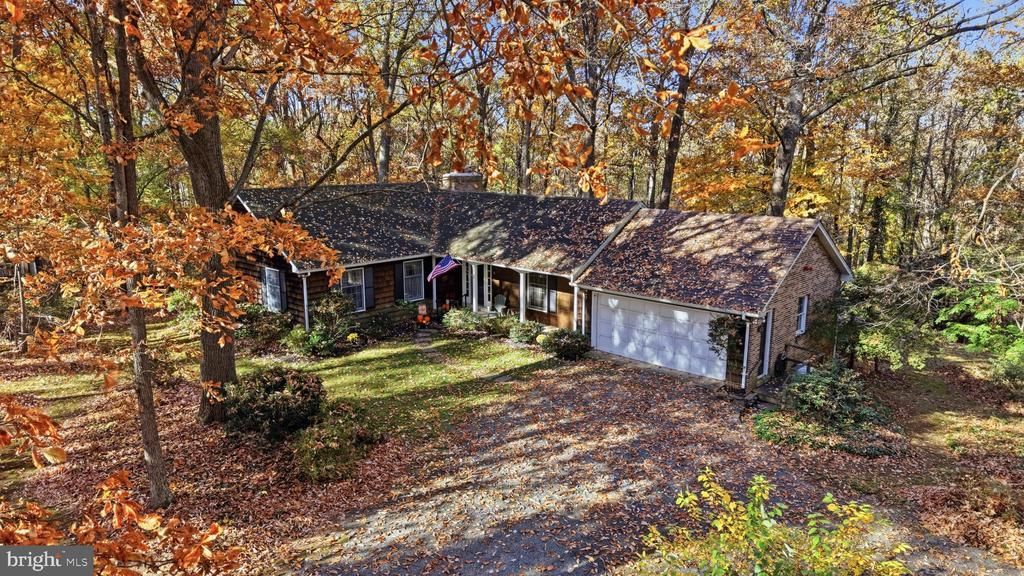
Nestled on a serene 2-acre lot, this charming ranch-style home offers a perfect blend of comfort and tranquility. With three spacious bedrooms and two full bathrooms on main level, this residence is designed for both relaxation and entertaining. The inviting living area features a cozy fireplace, perfect for gathering with loved ones on chilly evenings. The expansive basement, complete with a walkout level, half bath and workshop space, provides endless possibilities for customization-whether you envision a home gym, art studio, or additional living space. The engineered wood flooring throughout adds warmth and elegance, enhancing the home's inviting atmosphere. Surrounded by lush trees and woods, the property offers a peaceful retreat while still being conveniently located near vibrant community amenities. Enjoy nearby parks that provide ample opportunities for outdoor activities, picnics, and leisurely strolls. The neighborhood is known for its friendly atmosphere, fostering a strong sense of community. Local public services are readily available, enhancing the convenience of daily life. This home is not just a place to live; it's a place to thrive. Experience the perfect balance of nature and community in this delightful residence, where every day feels like a getaway.
Property Features
Property Type: Residential - Single Family
Basement: Yes
Basement: Connecting Stairway, Interior Access, Outside Entrance, Poured Concrete, Space For Rooms, Walkout Level, Workshop
Cooling: Central A/C, Ceiling Fan(s), Heat Pump(s)
Fireplaces: 2
Fuel Type: Electric, Propane - Owned, Wood
Garage: 2
Heating: Forced Air, Wood Burn Stove
Home Style: Ranch/Rambler
Lot Size: 2 Acres
Roof Type: Shingle
Stories: 2.0
Taxes: $7,717
Year Built: 1976
Feature Descriptions
Additional Structures: Above Grade
Appliances: Built-In Range, Dishwasher, Dryer - Electric, Oven - Single, Oven/Range - Gas, Refrigerator, Washer
Exterior: Concrete, Shake Siding, Brick
Exterior: Outbuilding(s)
Fireplace: Fireplace - Glass Doors
Flooring: Engineered Wood
Lot: Backs to Trees
Lot Dimensions: 2.00 Acre(S)
Parking Features: Gravel Driveway, Shared Driveway
Parking Notes: 2 Total Parking Spaces
Pet Restrictions: No Pet Restrictions
Sewer: On Site Septic
Special View Info: Trees/Woods
SQFT Above Finished: 1752
SQFT Total Finished: 1752
Structure Type: Detached
Total Garage/Parking Spaces: 2
Utilities: Electric Available, Propane
Water: Well
Local Schools
School District: MONTGOMERY COUNTY PUBLIC SCHOOLS
Listed By / Shown By
Listed By
Agency Name: Long & Foster Real Estate, Inc.
Agency Phone: 4107959600
Shown By
Agent Name: Gary Addington Realtor
Agent Phone: (410) 599-7887

Estimate Your Payment
Estimated Payment
$ 643.08 per month $0.00 Principal & Interest $643.08 Property Tax $0.00 Homeowner's InsuranceChange Payment Information



Privacy Policy / DMCA Notice / ADA Accessibility


This site is hosted, designed and copyright
© 1994 - 2026 by
Delta Media Group, Inc. -- Patent Pending --