Gary Addington
Realtor
REALTOR®, Realtor



BEDS2
BATHS1 full 1 partial
SQUARE FEET1,200
MLS#MDMC2262504
STATUSACTIVE
PROPERTY TYPEResidential - Townhouse
SUBDIVISIONFALLSTONE
SCHOOLMONTGOMERY COUNTY PUBLIC SCHOOLS
Property Description
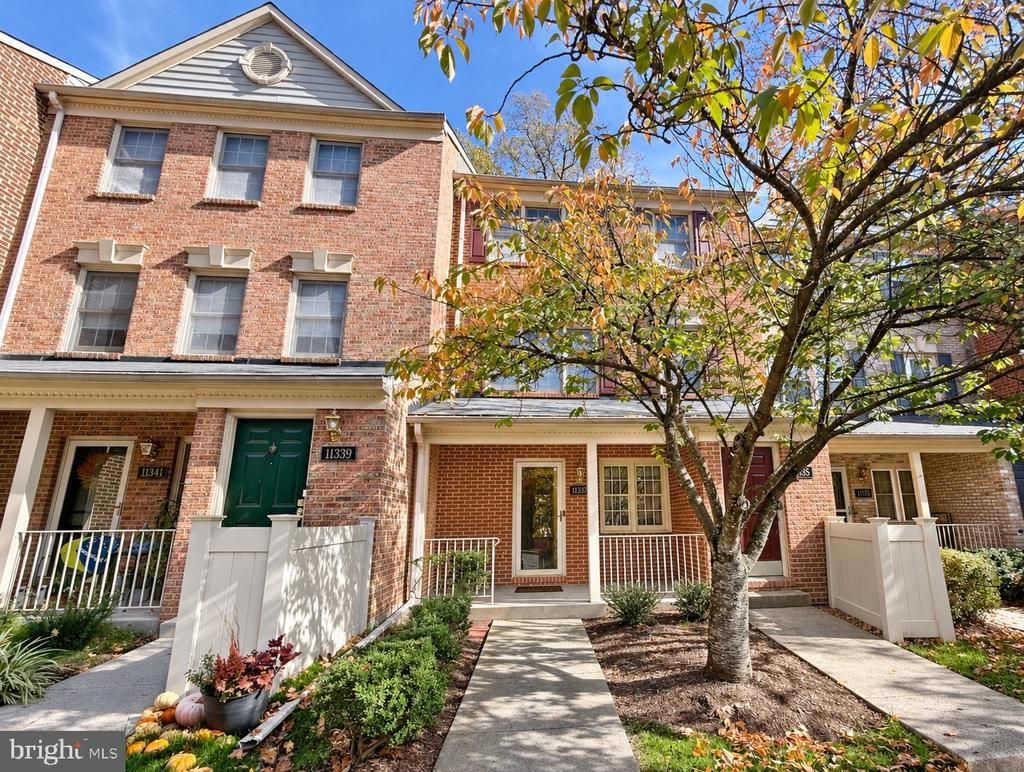
Welcome to Fallstone, where tree-lined grounds and everyday convenience create an inviting place to call home. This charming brick townhouse-style condo includes two bedrooms, one full and one half bath across approximately 1,105 square feet. An open living and dining area provides a comfortable setting for quiet evenings or gathering with friends, while the updated eat-in kitchen features recessed lighting and plenty of room for a table. A convenient half bath completes the main level. Both bedrooms are tucked away on the sunny lower level, including the primary bedroom with a generous walk-in closet. Recent updates include a new water heater and microwave. A welcoming front porch and an assigned parking space directly in front of the unit add to the home’s appeal. Enjoy beautifully maintained community grounds, sidewalks and a playground, along with comparatively low monthly condo fees. Park your car and experience the best of North Bethesda. Whole Foods and CVS are just a short block away, while nearby Pike & Rose offers shopping, dining and a movie theater. Swim laps at the Montgomery County Aquatic Center or explore the Bethesda Trolley Trail on foot or by bike. With North Bethesda Metro less than a half mile away, several Ride On bus routes within blocks, and easy access to I-270, I-495 and the Intercounty Connector, this home is a commuter's dream! Note: The second set of photos show the rooms virtually staged to illustrate possible furniture layouts.
Property Features
Property Type: Residential - Townhouse
Cooling: Central A/C
Fuel Type: Electric
Heating: Forced Air
Home Style: Traditional
Stories: 2.0
Taxes: $5,171
Year Built: 1994
Feature Descriptions
Additional Structures: Above Grade, Below Grade
Appliances: Built-In Microwave, Dishwasher, Disposal, Oven/Range - Electric, Refrigerator, Washer, Dryer
Building Name: FALLSTONE CODM
Community Amenities: Common Grounds, Reserved/Assigned Parking, Tot Lots/Playground
Condo/Coop Fee: $211.66/Monthly
Exterior: Brick
Exterior: Sidewalks, Street Lights
Flooring: Bamboo, Luxury Vinyl Plank
HOA Fee: $123.00/Monthly
Interior: Combination Dining/Living, Floor Plan - Open, Kitchen - Eat-In, Kitchen - Table Space, Recessed Lighting, Walk-in Closet(s)
Parking Features: Assigned, Parking Space Conveys
Parking Notes: 1 Total Parking Spaces
Pet Restrictions: No Pet Restrictions
Rooms: Living Room, Bedroom 2,Kitchen, Foyer, Bedroom 1,Laundry, Full Bath, Half Bath
Sewer: Public Sewer
SQFT Above Finished: 1200
SQFT Total Finished: 1200
Structure Type: Interior Row/Townhouse
Total Garage/Parking Spaces: 1
Water: Public
Local Schools
High School: WALTER JOHNSON
Middle School: TILDEN
Elementary School: GARRETT PARK
School District: MONTGOMERY COUNTY PUBLIC SCHOOLS
Listed By / Shown By
Listed By
Agency Name: Compass
Agency Phone: 3013048444
Shown By
Agent Name: Gary Addington Realtor
Agent Phone: (410) 599-7887

Estimate Your Payment
Estimated Payment
$ 2,450.96 per month $1,888.80 Principal & Interest $430.92 Property Tax $131.25 Homeowner's InsuranceChange Payment Information



Privacy Policy / DMCA Notice / ADA Accessibility


This site is hosted, designed and copyright
© 1994 - 2026 by
Delta Media Group, Inc. -- Patent Pending --