Gary Addington
Realtor
REALTOR®, Realtor



BEDS4
BATHS2 full
SQUARE FEET1,134
MLS#MDAA2160568
STATUSACTIVE
PROPERTY TYPEResidential - Single Family
SUBDIVISIONMT PLEASANT BEACH
SCHOOLANNE ARUNDEL COUNTY PUBLIC SCHOOLS
Property Description
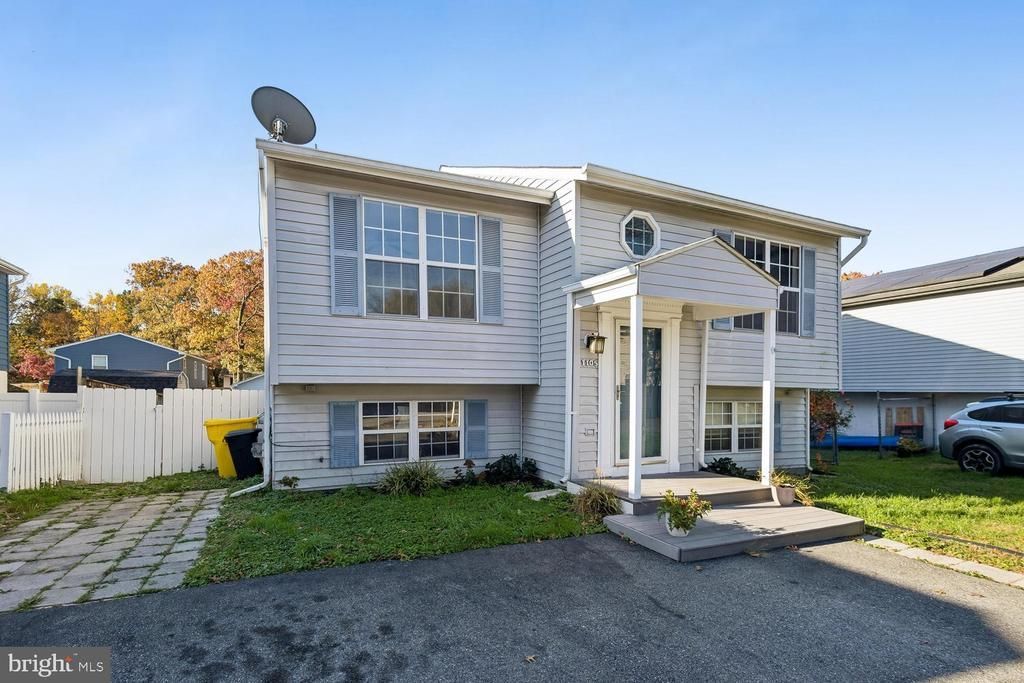
Time is of the essence and 2027 is soon to be here. This Home is Priced Right and Priced to Sell, it will not last long. The seller will review all submitted written offers as received. Price, Price, Price, Location, Location, Location. Home is located in a highly sought-after section of Mount Pleasant Beach, it is within walking distance of a private community beach and the boat loading dock. Welcome Home to a move-in ready, 1,134 above square finished, Handsomely adorned 2 level Detached Split-Foyer. Home has been freshly painted through and updated with newly installed luxury vinyl flooring. The main level of the home is Bright and Open. The Living Room features beautiful picture windows, natural hardwood crown molding, and a ceiling fan. The Kitchen offers a Dining Area, stainless steel appliances, ample counter space, traditional cabinetry, and a full pantry. The Primary Bedroom has two closet areas, including an impressive walk-in closet that could potentially be converted to another use, plus a standard closet. The main level sports, Two additional Bedrooms and a Full Bath. To complete the main level is the Hall closet and hall ceiling pull down steps that provide access to the Attic. The Foyer adds charm with pendant lighting and decorative rails and provides access to both levels as well as the front yard. The massive lower level offers an opportunity to create a separate living space for extended family or an au pair. Downstairs' Lower Level includes the Great Room with new updated LVP flooring, one Bedroom, one Full Bath and Laundry/utility/work/mud room; separated from the Great Room by newly installed modern bi-folding doors, for access to the sump pump and other mechanical features of the home. Enjoy the covered porch, or relax in the fenced rear yard, or take a short walk to the beach, just minutes away. There are lots more indoor and outdoor activities in this community and area. Call your Real Estate Agent to schedule a tour or come to the Open House.
Property Features
Property Type: Residential - Single Family
Cooling: Central A/C
Fuel Type: Electric
Heating: Heat Pump(s)
Home Style: Split Foyer
Lot Size: 0.13 Acres
Stories: 2.0
Taxes: $3,900
Year Built: 1988
Feature Descriptions
Additional Structures: Above Grade, Below Grade
Appliances: Built-In Microwave, Dryer - Electric, Exhaust Fan, Refrigerator, Washer, Stove, Oven/Range - Electric
Exterior: Vinyl Siding
Exterior: Exterior Lighting
Fencing: Rear
HOA Fee: $20.00/Annually
Interior: Ceiling Fan(s), Combination Kitchen/Dining, Floor Plan - Open
Lake Name: STONEY CREEK
Location: Creek/Stream
Lot: Front Yard, Interior, Rear Yard, Road Frontage, SideYard(s), Year Round Access
Lot Dimensions: 0.13 Acre(S)
Number of Rooms: 7
Parking Features: Asphalt Driveway, Brick Driveway
Parking Notes: 3 Total Parking Spaces
Pet Restrictions: Case by Case Basis
Rooms: Living Room, Kitchen, Foyer, Great Room, Laundry
Sewer: Public Sewer
SQFT Above Finished: 1134
SQFT Total Finished: 1134
Structure Type: Detached
Total Garage/Parking Spaces: 3
Water: Public
Local Schools
High School: NORTHEAST
School District: ANNE ARUNDEL COUNTY PUBLIC SCHOOLS
Listed By / Shown By
Listed By
Agency Name: Weichert Realtors - Blue Ribbon
Agency Phone: 3012623100
Shown By
Agent Name: Gary Addington Realtor
Agent Phone: (410) 599-7887

Estimate Your Payment
Estimated Payment
$ 2,165.04 per month $1,720.48 Principal & Interest $325.00 Property Tax $119.55 Homeowner's InsuranceChange Payment Information



Privacy Policy / DMCA Notice / ADA Accessibility


This site is hosted, designed and copyright
© 1994 - 2026 by
Delta Media Group, Inc. -- Patent Pending --