Gary Addington
Realtor
REALTOR®, Realtor



BEDS5
BATHS3 full 1 partial
SQUARE FEET3,521
MLS#MDAA2160260
STATUSACTIVE
PROPERTY TYPEResidential - Single Family
SUBDIVISIONODENTON
SCHOOLANNE ARUNDEL COUNTY PUBLIC SCHOOLS
Property Description
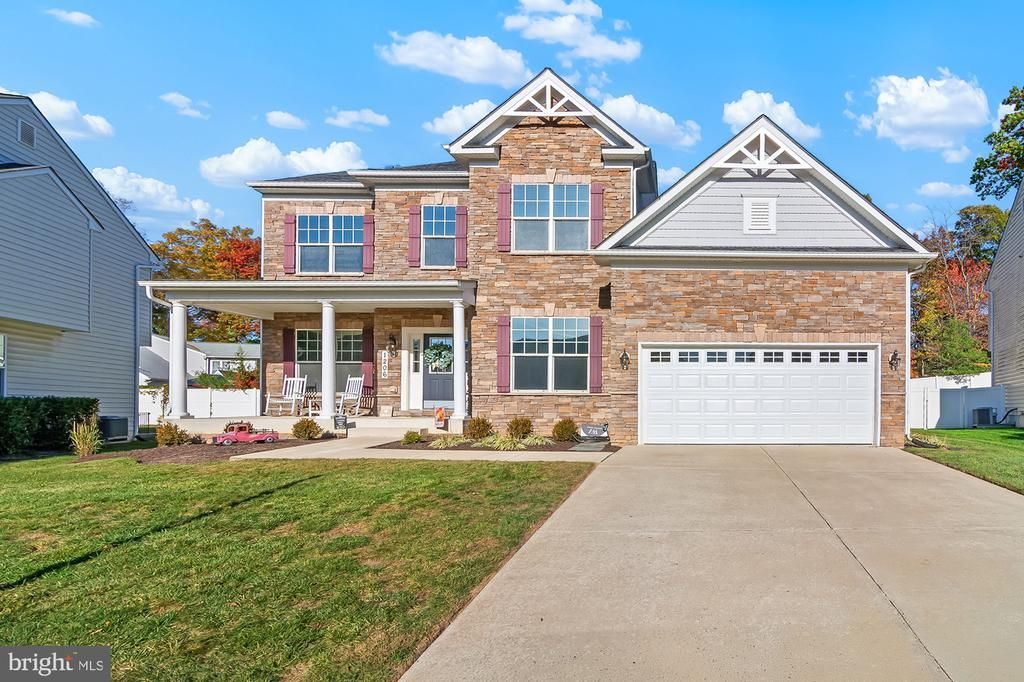
Some homes simply offer more, and this one delivers in ways you might not expect! Tucked along a low-traffic, dead-end street in Odenton's Arundel Cluster neighborhood, this spacious five-bedroom, three-and-a-half-bath home offers an exceptional combination of flexible living space, thoughtful updates, and outdoor entertaining areas, all with no HOA. Inside, you'll find a bright, open floor plan with multiple living areas, a charming breakfast nook bump-out, and a dedicated main-level home office. Fresh paint throughout and updated flooring create a welcoming backdrop, while the home's generous layout offers room to spread out, gather, and make each space your own. And then there's the home theater! A dedicated space for movie nights, game days, and everything in between. The lower level also offers an impressive amount of storage, adding everyday practicality to an already versatile home. Outside, the entertaining spaces are every bit as memorable. A beautiful paver patio, covered Trex deck, and hot tub create multiple places to relax or host, while the level, grassy yard completes an outdoor setting designed to be enjoyed. With its substantial square footage, distinctive floor plan, inviting outdoor spaces, and location on a dead-end street, this is a unique opportunity to enjoy the space and feel of newer construction in an established Odenton neighborhood. An incredible amount of home, inside and out!
Property Features
Property Type: Residential - Single Family
Basement: Yes
Basement: Daylight, Full, Walkout Stairs, Fully Finished
Fireplaces: 1
Fuel Type: Natural Gas
Garage: 2
Heating: Heat Pump(s)
Home Style: Colonial
Lot Size: 0.23 Acres
Stories: 3.0
Taxes: $7,508
Year Built: 2014
Feature Descriptions
Additional Structures: Above Grade, Below Grade
Exterior: Stone, Vinyl Siding
Lot Dimensions: 0.23 Acre(S)
Parking Notes: 2 Total Parking Spaces
Sewer: Public Sewer
SQFT Above Finished: 2504
SQFT Below Finished: 1017
SQFT Total Finished: 3521
Structure Type: Detached
Total Garage/Parking Spaces: 2
Water: Public
Local Schools
School District: ANNE ARUNDEL COUNTY PUBLIC SCHOOLS
Listed By / Shown By
Listed By
Agency Name: Compass
Agency Phone: 4104297425
Shown By
Agent Name: Gary Addington Realtor
Agent Phone: (410) 599-7887

Estimate Your Payment
Estimated Payment
$ 4,329.08 per month $3,462.79 Principal & Interest $625.67 Property Tax $240.63 Homeowner's InsuranceChange Payment Information



Privacy Policy / DMCA Notice / ADA Accessibility


This site is hosted, designed and copyright
© 1994 - 2026 by
Delta Media Group, Inc. -- Patent Pending --