Gary Addington
Realtor
REALTOR®, Realtor



BEDS4
BATHS2 full
SQUARE FEET1,564
MLS#MDBA2237172
STATUSACTIVE
PROPERTY TYPEResidential - Townhouse
SUBDIVISIONRAMBLEWOOD
SCHOOLBALTIMORE COUNTY PUBLIC SCHOOLS
Property Description
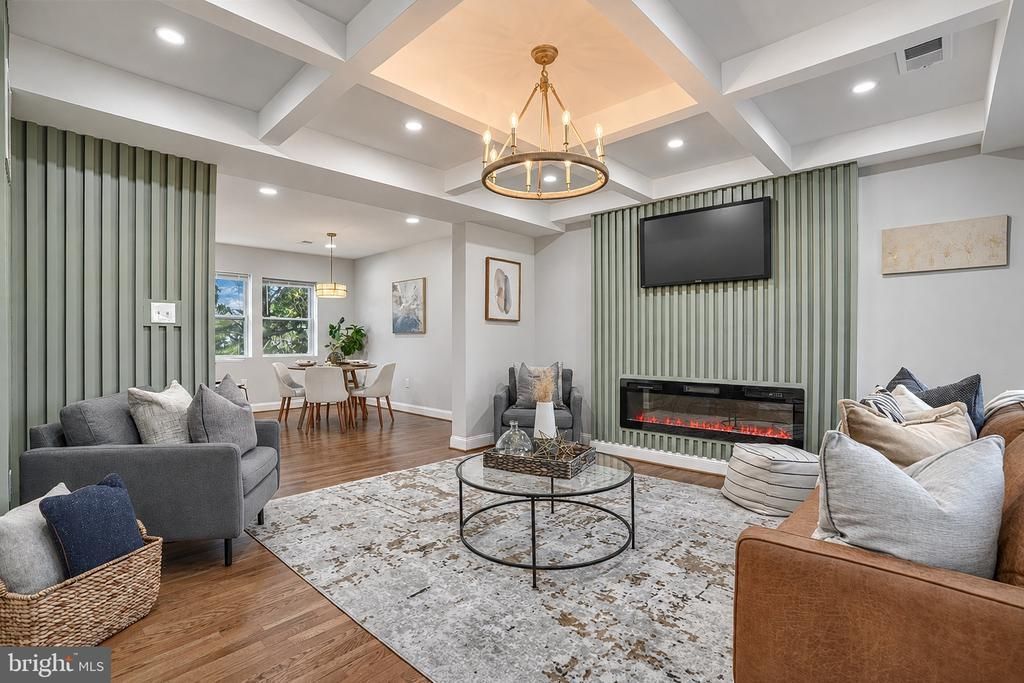
Distinctive African-inspired finishes and professional design bring character and sophistication to this solid brick home in Northeast Baltimore. Offering four bedrooms and two full bathrooms, 1239 Walters Avenue pairs thoughtful updates with striking custom details. A feature wall with an inset electric fireplace anchors the main living space, while the beautifully appointed kitchen showcases quartz countertops, shaker cabinetry, a clean tile backsplash, stainless steel appliances, and a pot filler above the stove. Upstairs, three bedrooms and a full bathroom finished with custom tile. The finished lower level offers a fourth legal bedroom, a second full bathroom with custom tile work, laundry, and additional living space highlighted by another feature wall and inset electric fireplace. New HVAC, mechanicals, doors, and windows complement the updates, and a private rear parking pad provides space for one vehicle. Conveniently located near Morgan State University, Good Samaritan Hospital, shopping and dining at Northwood Commons, and the scenic walking paths around Lake Montebello, this home offers distinctive style with everyday convenience. Schedule your private tour today and reimagine your daily life at 1239 Walters!
Property Features
Property Type: Residential - Townhouse
Basement: Yes
Basement: Daylight, Partial, Connecting Stairway, Fully Finished, Interior Access, Outside Entrance, Rear Entrance
Cooling: Central A/C
Fireplaces: 2
Fuel Type: Natural Gas
Heating: Forced Air
Home Style: Federal
Lot Size: 0.06 Acres
Stories: 2.0
Taxes: $2,858
Year Built: 1950
Feature Descriptions
Additional Structures: Above Grade, Below Grade
Exterior: Brick
Fireplace: Electric
Flooring: Luxury Vinyl Plank
Lot Dimensions: 0.06 Acre(S)
Parking Notes: 1 Total Parking Spaces
Sewer: Public Sewer
SQFT Above Finished: 1064
SQFT Below Finished: 500
SQFT Total Finished: 1564
Structure Type: Interior Row/Townhouse
Total Garage/Parking Spaces: 1
Utilities: Cable TV Available, Natural Gas Available, Phone Available, Sewer Available, Water Available
Water: Public
Local Schools
School District: BALTIMORE COUNTY PUBLIC SCHOOLS
Listed By / Shown By
Listed By
Agency Name: Boyle & Kahoe Real Estate
Agency Phone: 4432678711
Shown By
Agent Name: Gary Addington Realtor
Agent Phone: (410) 599-7887

Estimate Your Payment
Estimated Payment
$ 1,584.41 per month $1,258.78 Principal & Interest $238.17 Property Tax $87.47 Homeowner's InsuranceChange Payment Information



Privacy Policy / DMCA Notice / ADA Accessibility


This site is hosted, designed and copyright
© 1994 - 2026 by
Delta Media Group, Inc. -- Patent Pending --